Get $2,625 Cash Back
91 CANDLEWOOD DRIVE, Hamilton (Stoney Creek Mountain) — listed at $1,049,900. Earn buyer cashback at closing. No catches, just more money in your pocket.
Discover the perfect blend of space, comfort, and versatility in this beautiful executive bungalow offering over 3,200 sq. ft. of finished living space on a premium pie-shaped walk-out lot! Nestled in a desirable, family-friendly neighbourhood, this thoughtfully designed 3+2 bedroom home is ideal for growing families, downsizers, multi-generational living, or those seeking accessible, single-level living without compromising on space. The bright, open- concept main floor features soaring vaulted ceilings, rich hardwood flooring, oversized windows, and an inviting living room with a cozy gas fireplace. The spacious kitchen offers a breakfast peninsula, ample counter space, and seamless flow into the dining area, perfect for everyday living and entertaining. Enjoy the convenience of main-floor living, complete with a generous primary suite featuring a walk-in closet and 4-piece ensuite, two additional bedrooms, a full bathroom, and main-floor laundry. The fully finished walk-out basement offers exceptional flexibility and in-law suite potential, featuring a second kitchen, dining area, expansive family room, two spacious bedrooms, a 3-piece bathroom, separate laundry, and direct outdoor access. Ideal for extended family, independent living arrangements, or exploring future income potential. Step outside to a generous pie-shaped backyard offering endless possibilities, with plenty of room to create a children's play area, outdoor entertaining space, or even a future swimming pool, subject to approvals. A raised patio provides additional space to relax, entertain, and enjoy the outdoors. Complete with a double-car garage and situated in a welcoming, established neighbourhood, this home offers the added convenience of elementary and high schools within walking distance, making busy school mornings that much easier. Parks, shopping, restaurants, and everyday amenities are also just a short walk away. (id:60164)
| Room | Level | Dimensions |
|---|---|---|
| Dining room | Main level | 3.8 x 3.2 meters |
| Bedroom 4 | Basement | 4.6 x 3.2 meters |
| Kitchen | Main level | 5.8 x 3.2 meters |
| Bedroom 5 | Basement | 3 x 3.2 meters |
| Laundry room | Basement | 4 x 1.8 meters |
| Living room | Main level | 5.8 x 5.2 meters |
| Primary Bedroom | Main level | 4.9 x 3.6 meters |
| Bedroom 2 | Main level | 3 x 2.7 meters |
| Bedroom 3 | Main level | 3 x 2.7 meters |
| Laundry room | Main level | 1.8 x 1.2 meters |
| Living room | Basement | 7.9 x 6.1 meters |
| Dining room | Basement | 7.9 x 6.1 meters |
| Kitchen | Basement | 4 x 4 meters |
Could this work as an investment property?+
The basement description mentions: Finished, Apartment in basement, Separate entrance, Walk out, N/A, N/A, N/A. If it has a separate entrance, there may be rental income potential — but verify zoning and whether a legal second unit is permitted in Hamilton (Stoney Creek Mountain) before counting on it.
What are the ongoing costs beyond the mortgage?+
Budget for annual property taxes of $6,400, heating is forced air, natural gas. Always verify the latest figures with your agent before making an offer — these change yearly.
What's the parking situation?+
This property includes 6 spaces — Attached Garage, Garage.
How is the home heated? Is it efficient?+
Heating is forced air, natural gas. Gas heating is generally the most cost-efficient option in Ontario winters.
What makes this a luxury property?+
At $1,049,900, standout features include 3 bathrooms, a pool, 1 fireplace. In this price range, expect higher-end finishes — verify during a showing.
How many fireplaces are there, and what type?+
This home has 1 fireplace. Confirm the fuel type (wood, gas, or electric) and have it inspected — especially wood-burning, which needs a WETT certification for insurance.
Ask About This Property
Nearby Places
Searching nearby places…
Benchmark price · Updated 2026-09
Year over year
Past 10 years
Similar listings
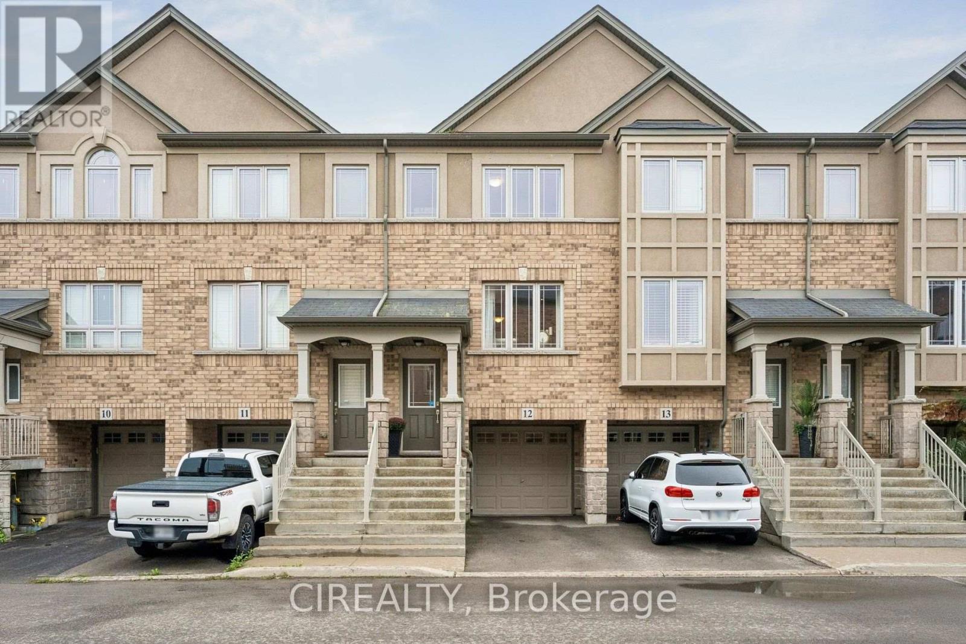
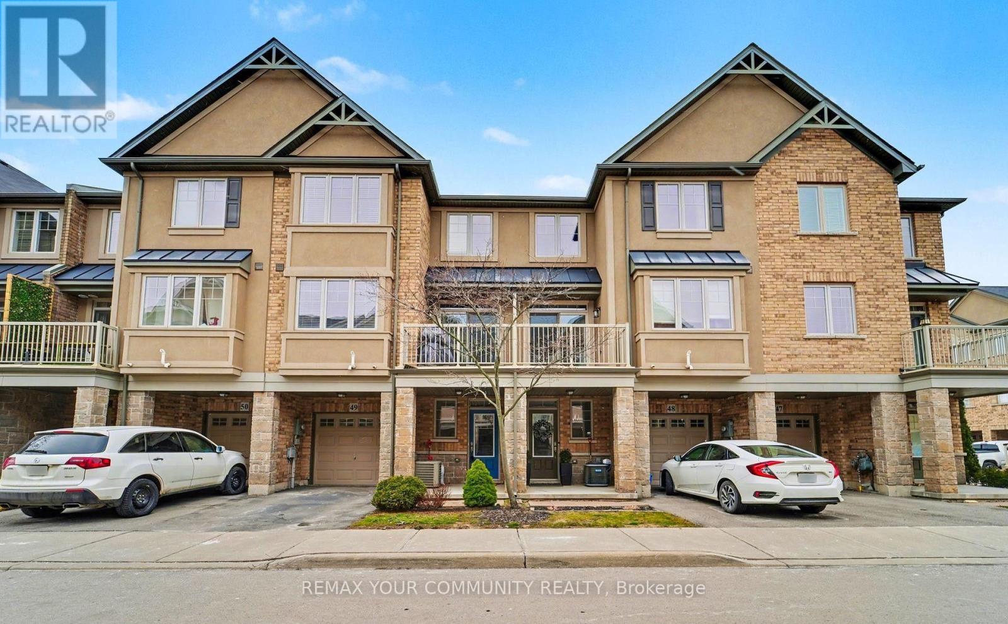
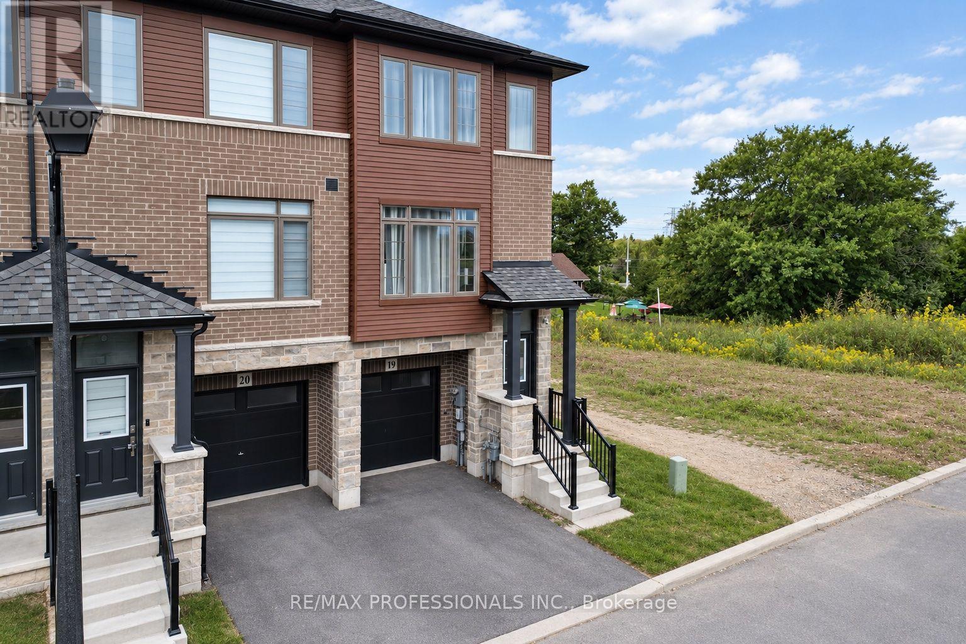
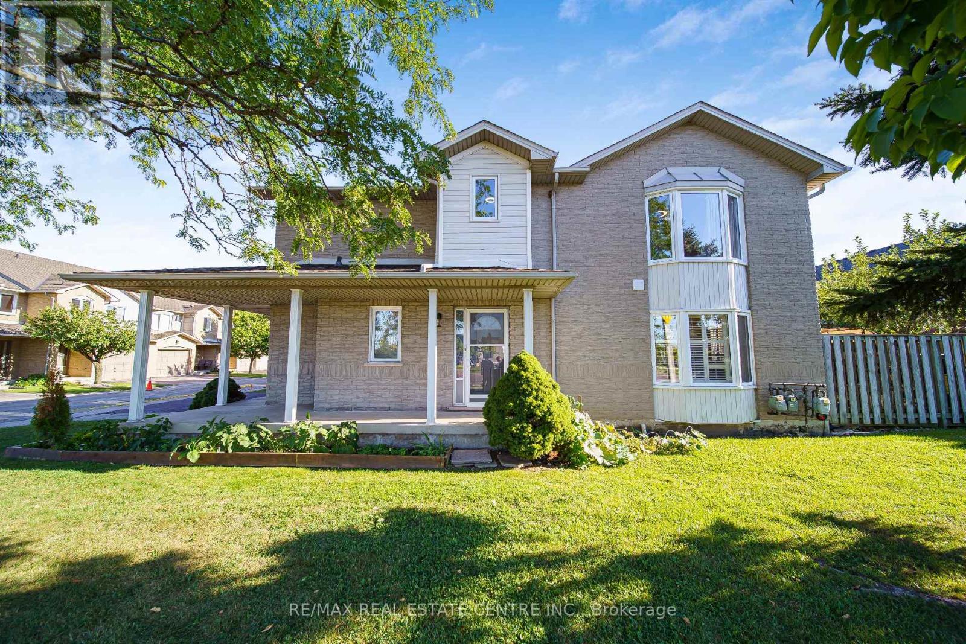
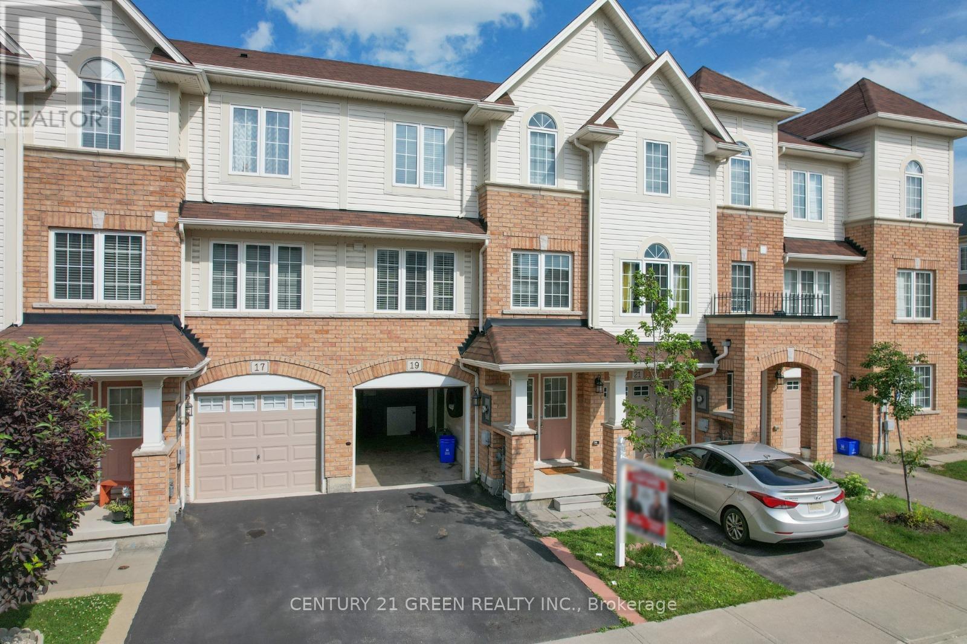
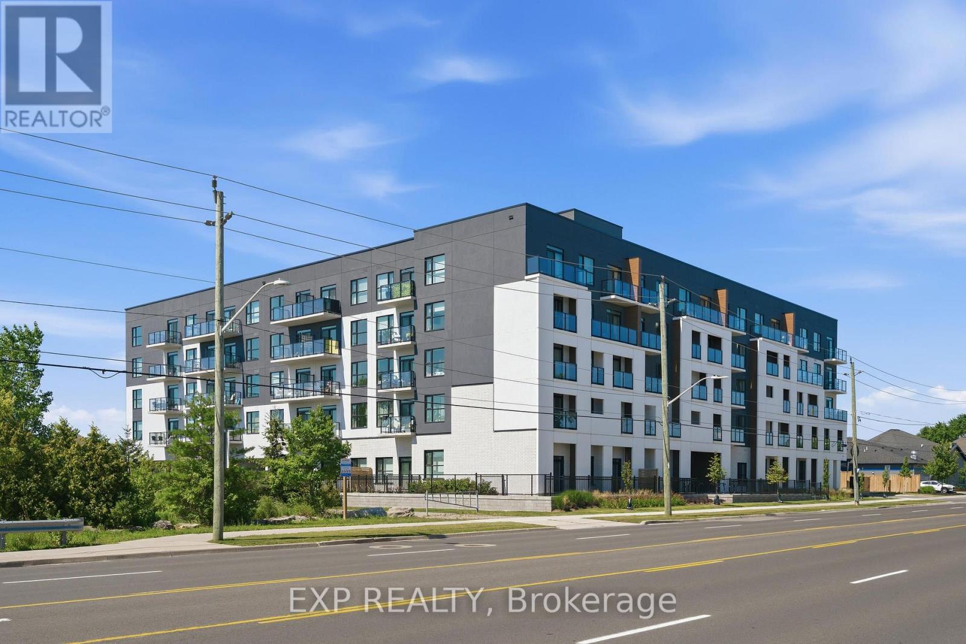 For Sale81 days32
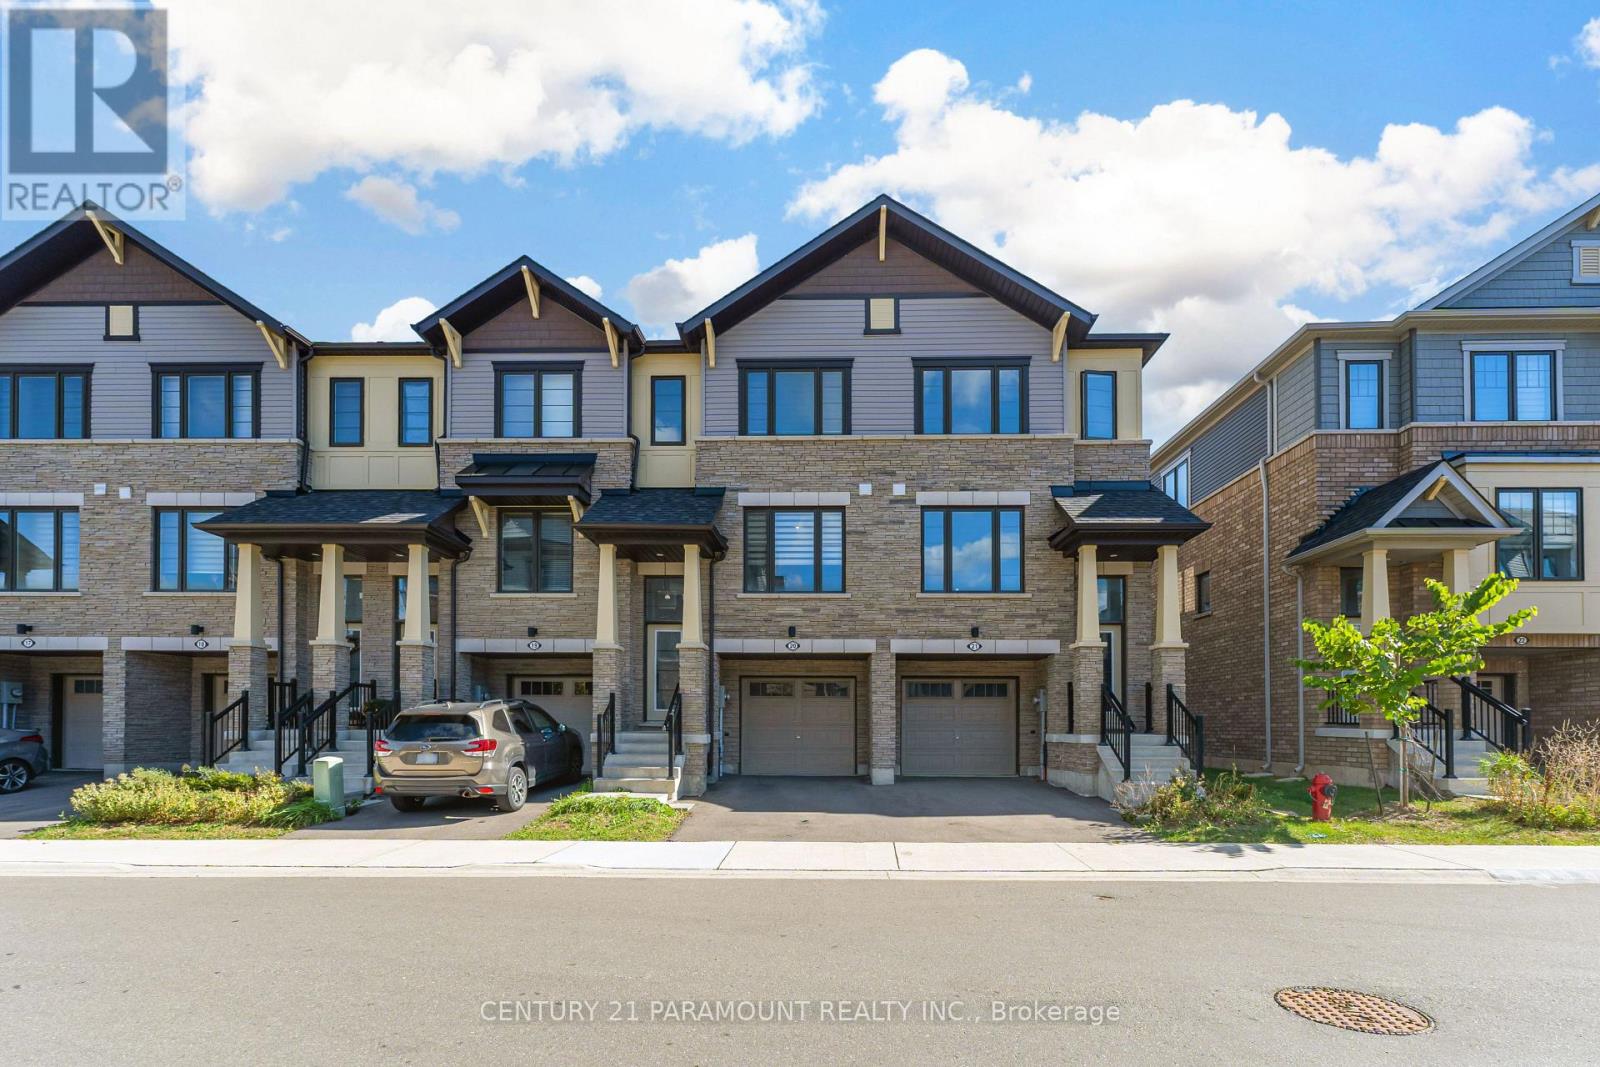
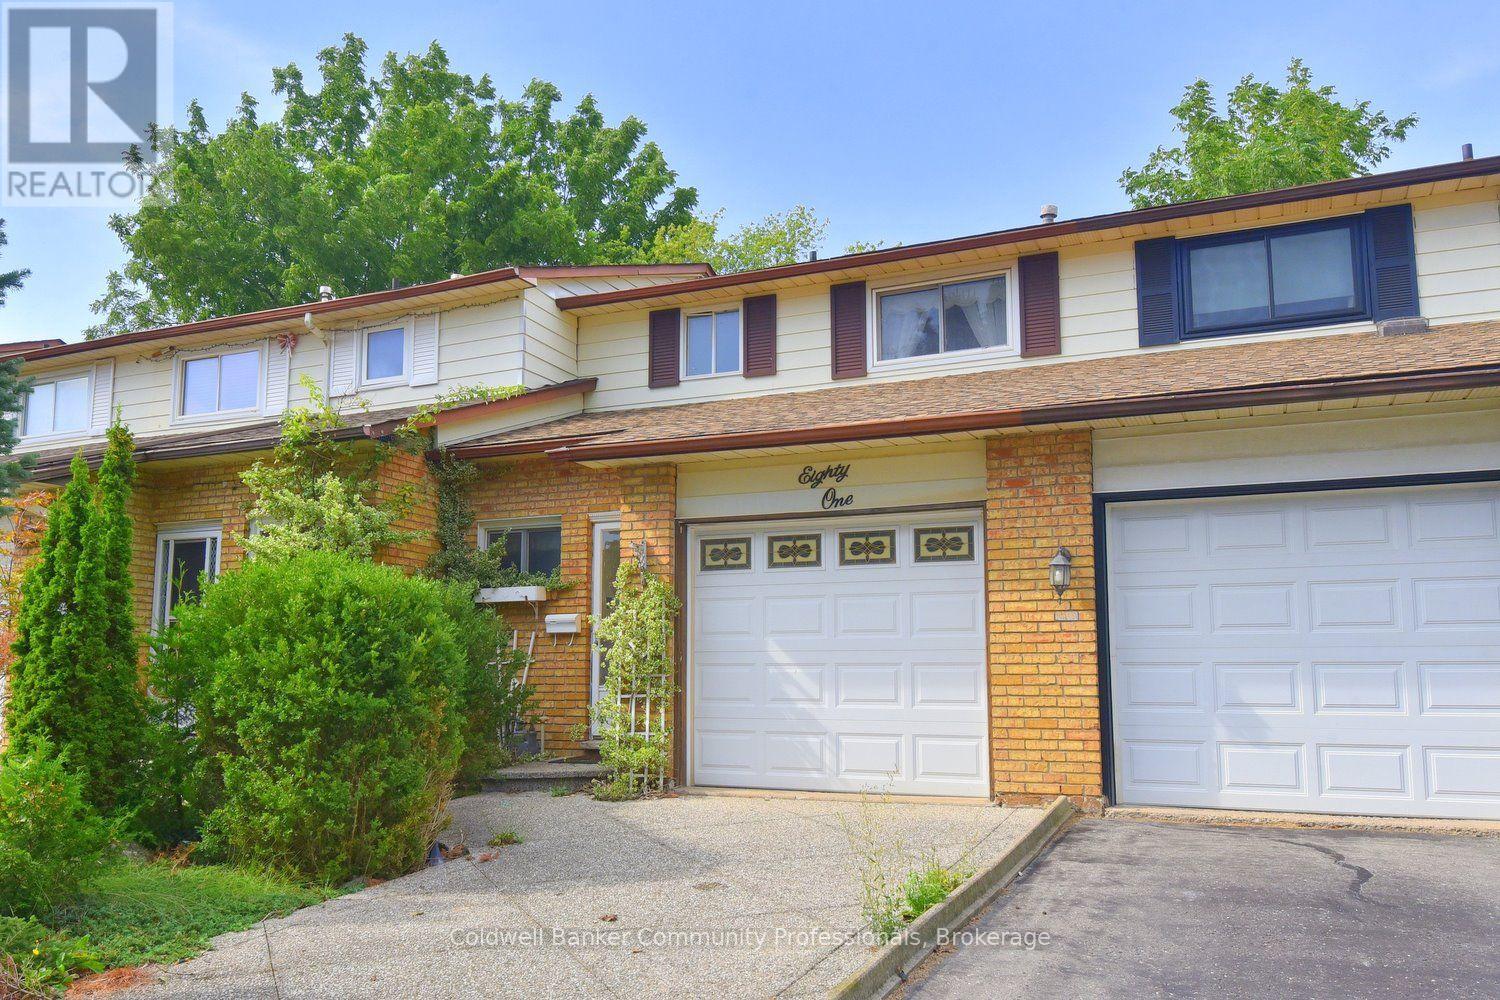 For Sale17 days37
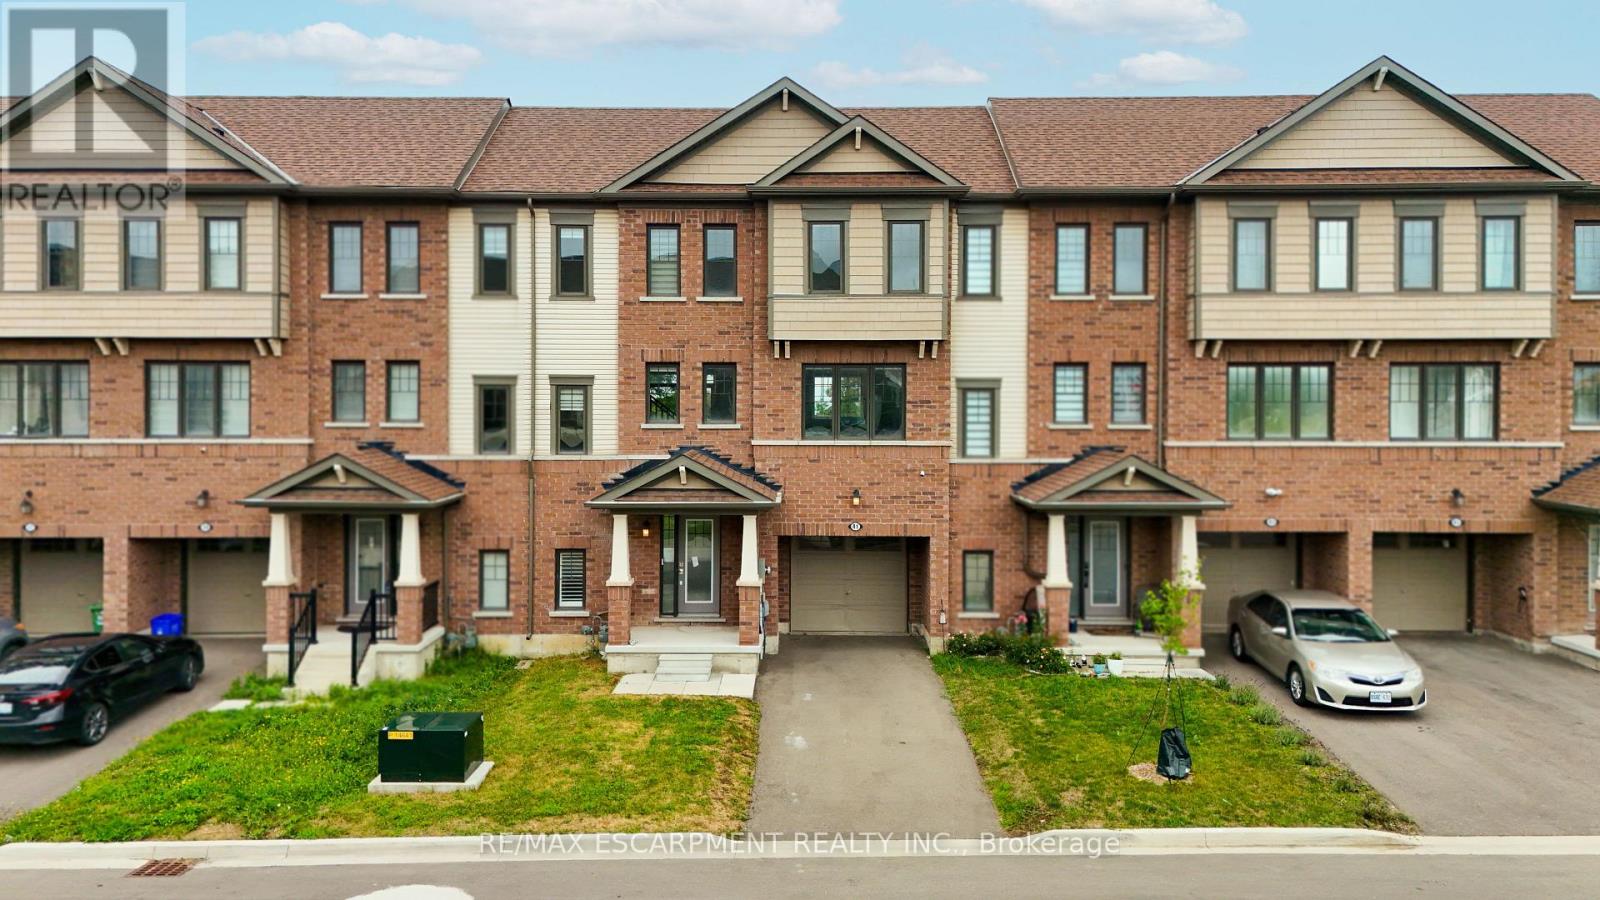
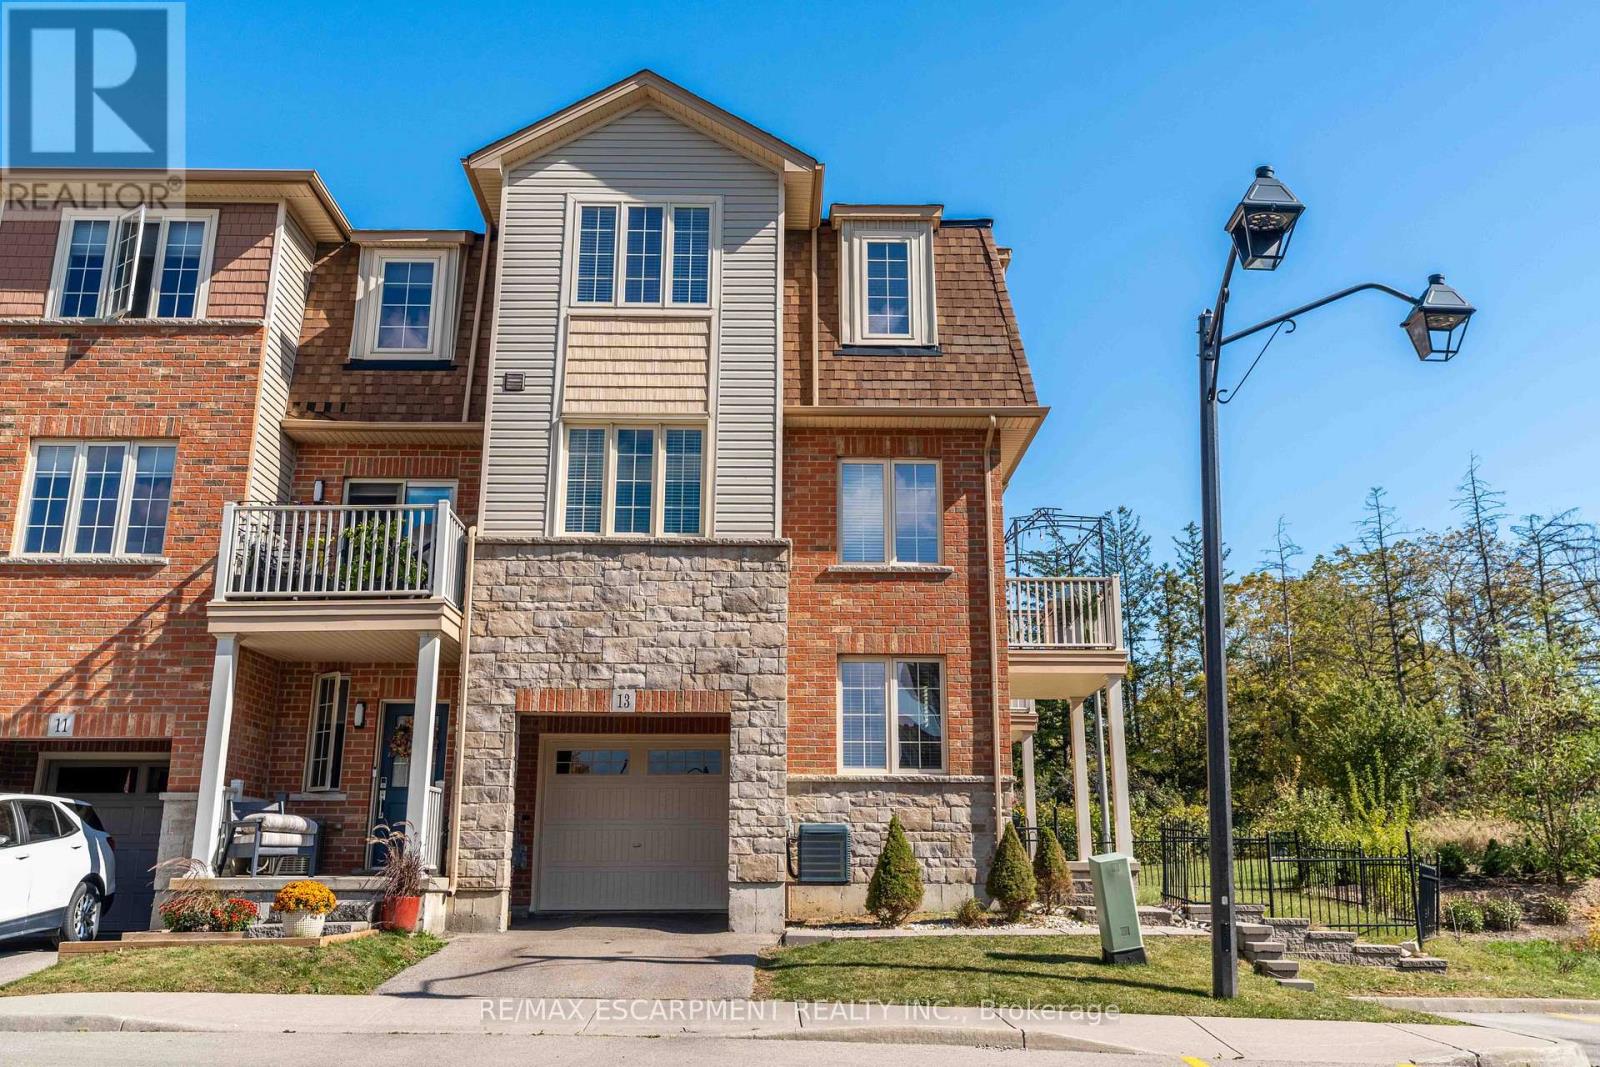 For Sale10 days38
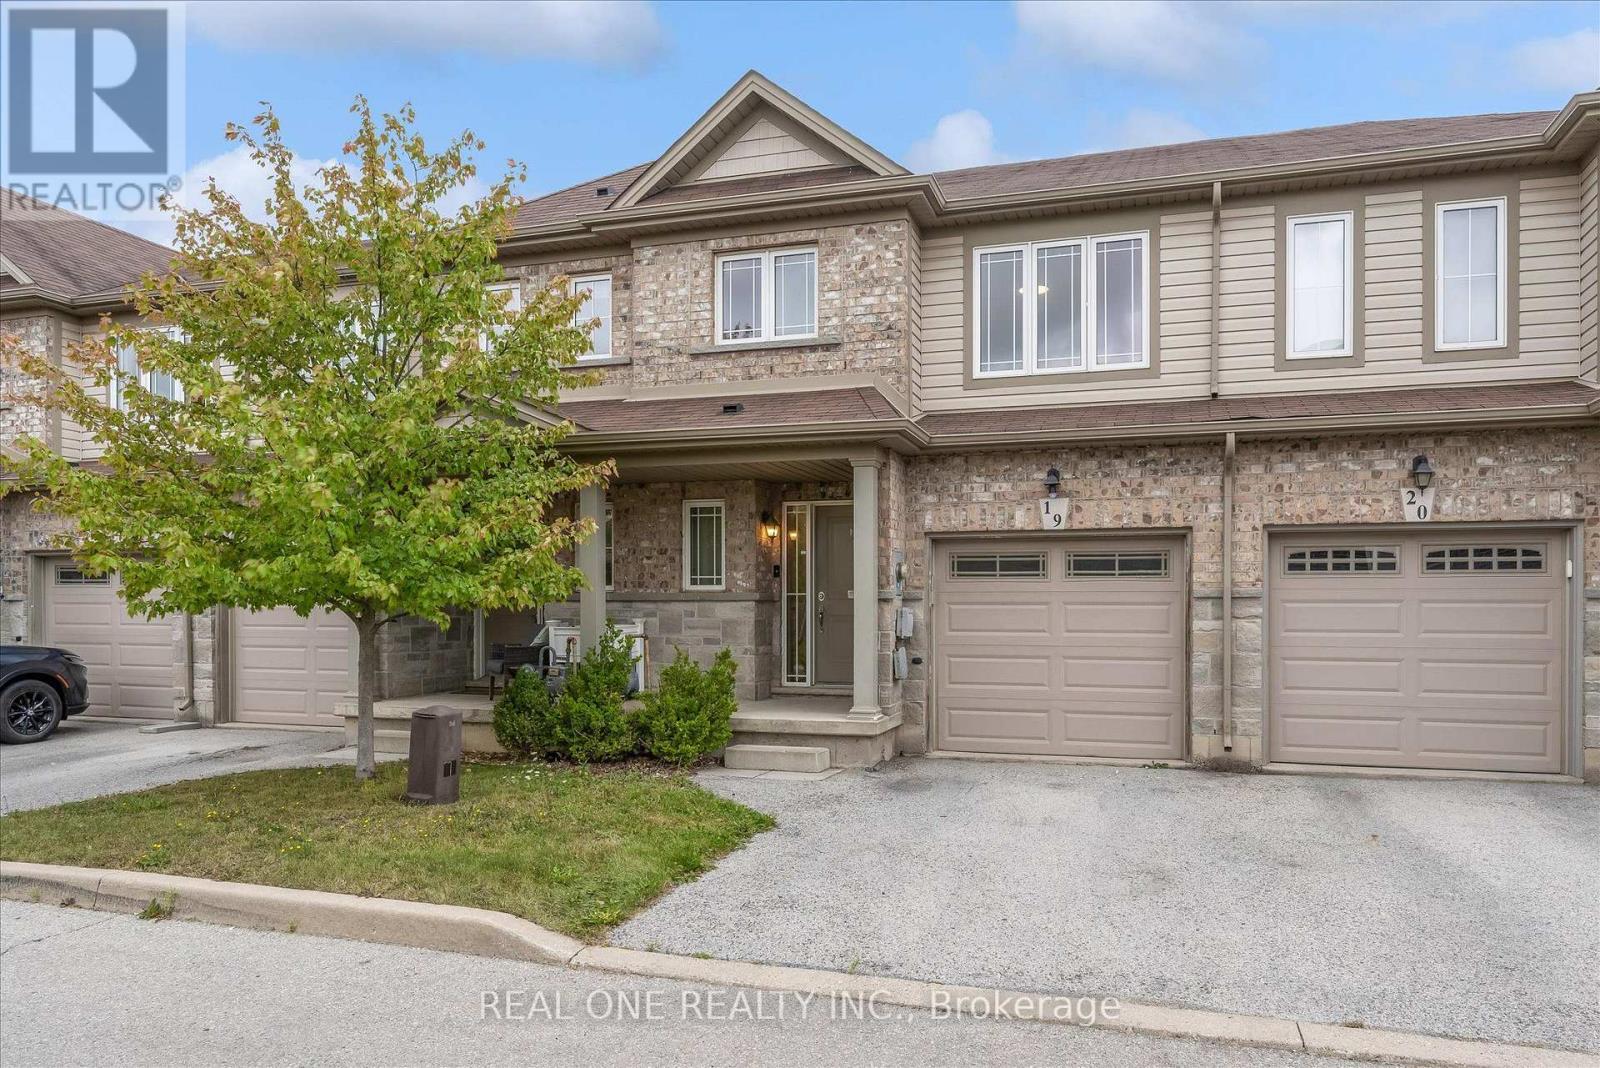
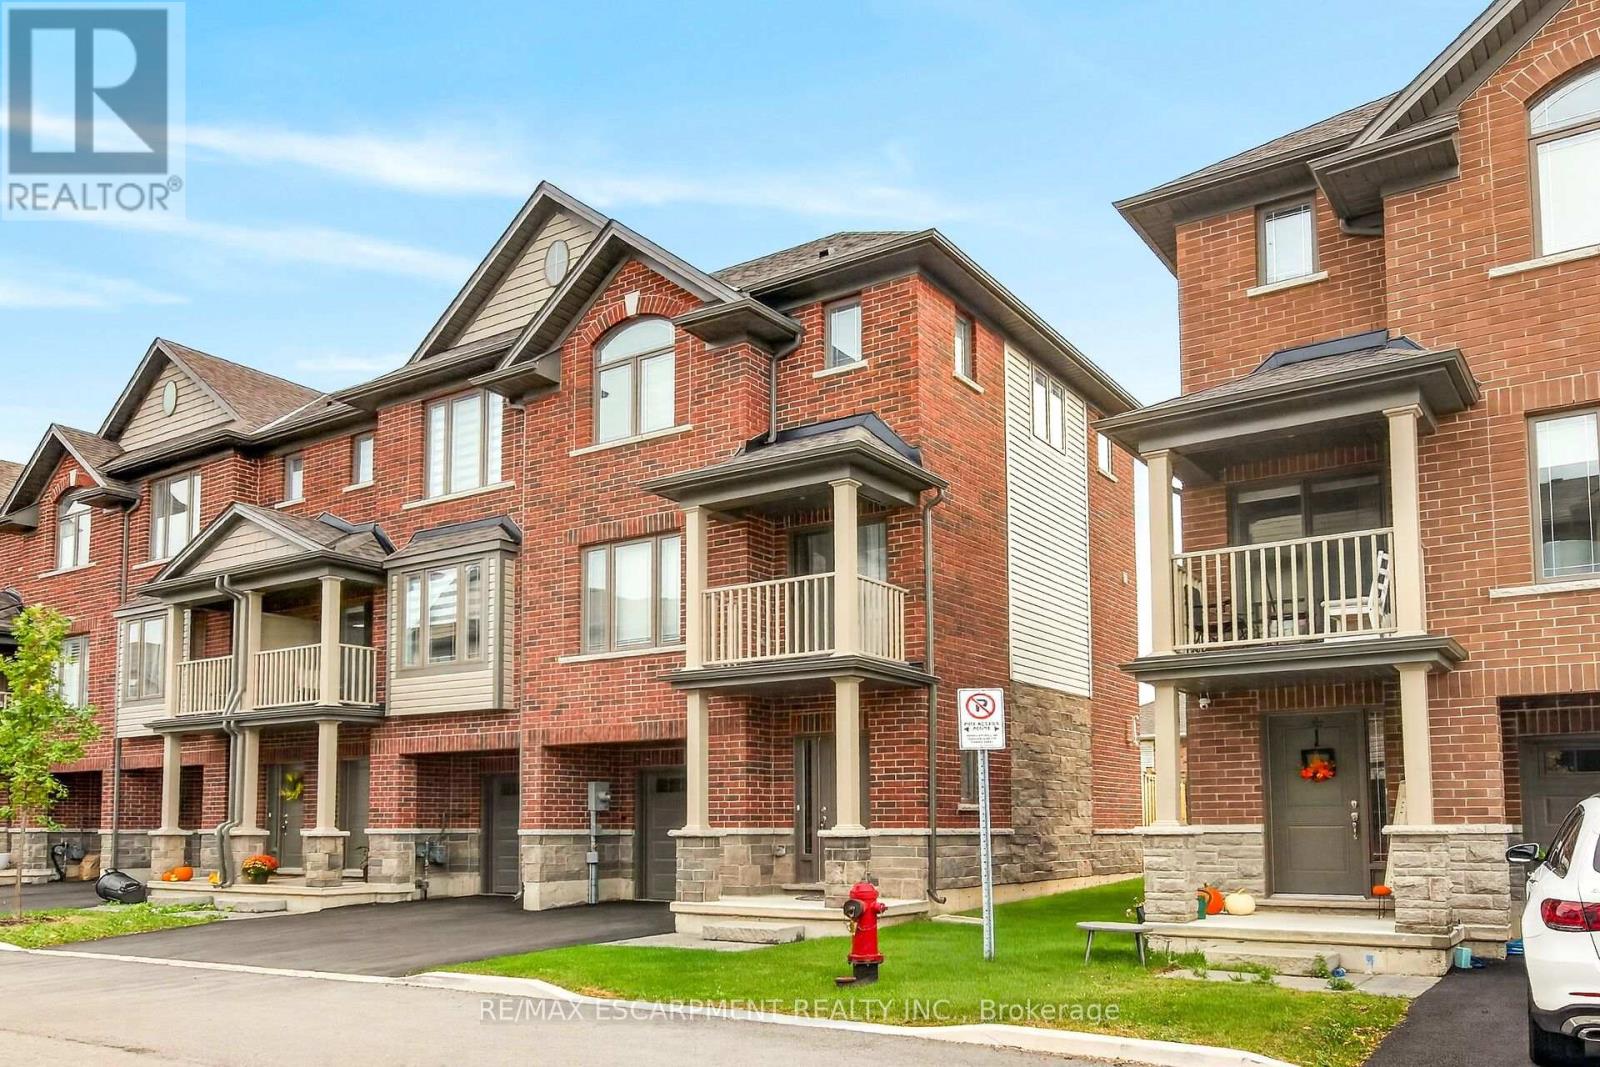 For Sale15 days50

The listing data above is provided under copyright by the Canadian Real Estate Association. While the information is considered reliable, its accuracy is not guaranteed by the Canadian Real Estate Association or getsetsold.ca. Neither getsetsold.ca nor its affiliates make any representations or warranties, express or implied, regarding the accuracy or completeness of the information presented here.